















Address
1022 Skyridge Dr, Elgin, OK
Price
$ 355,000
Property Attributes
- MLS#171960
- TypeSingle Family
- Listing Status Active
- CountyCOMANCHE
- CityElgin
- AreaHighland Hills
- Zip73538
- Style1 Story
- Taxes$ 4
- Price$ 355,000
- Bedrooms4
- Full Bathrooms2
- Half Bathrooms1
- Sqr Footage2400
- Lot Size0.5 Acres
Data Source:
Lawton Board of REALTORS® (LBR)
Property Description
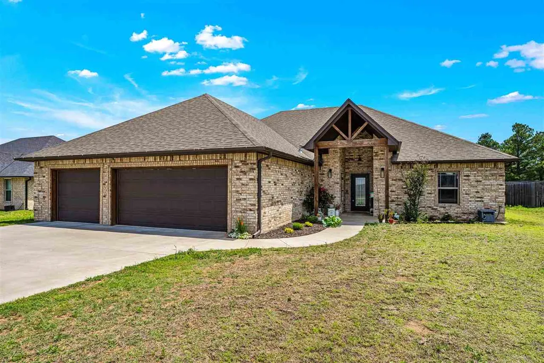
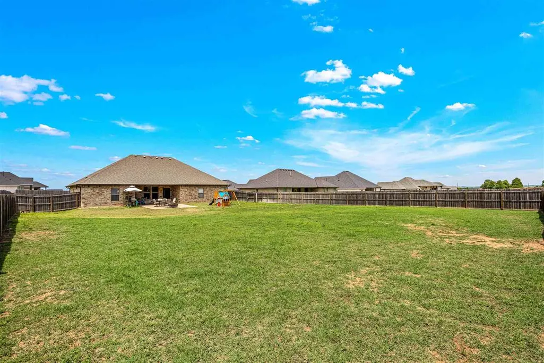
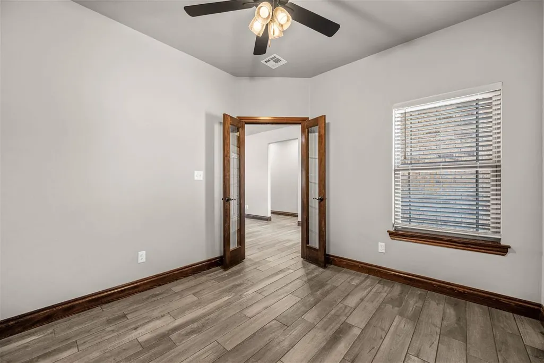
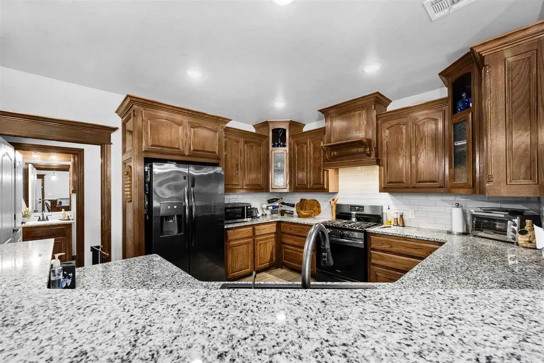
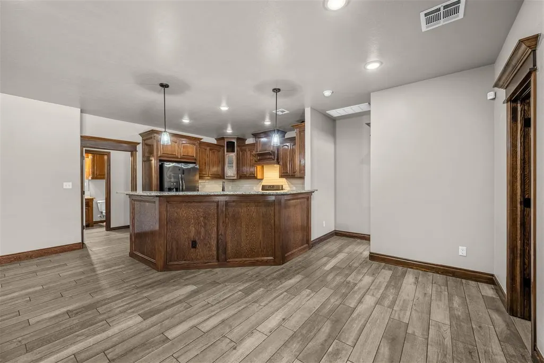
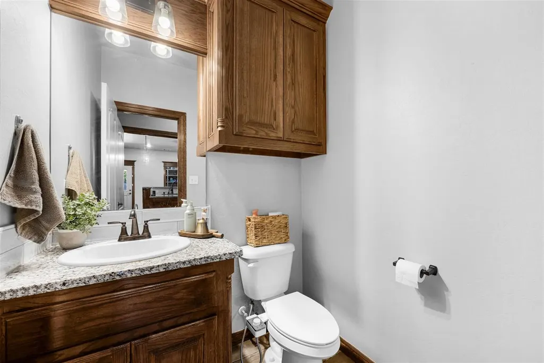
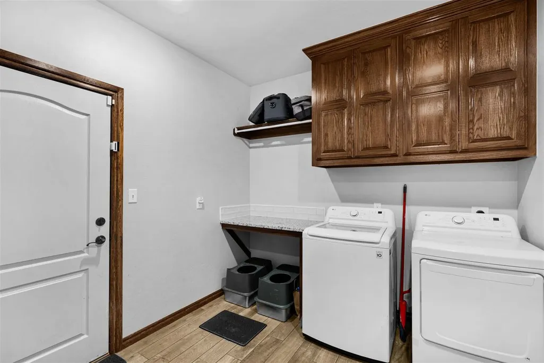
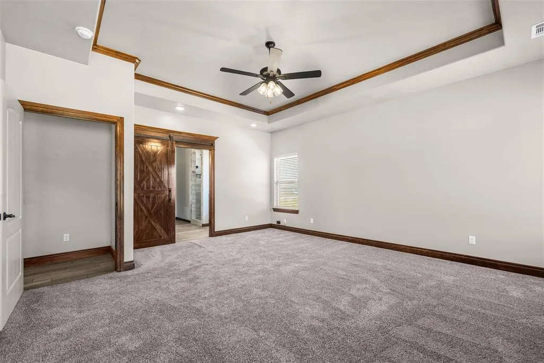
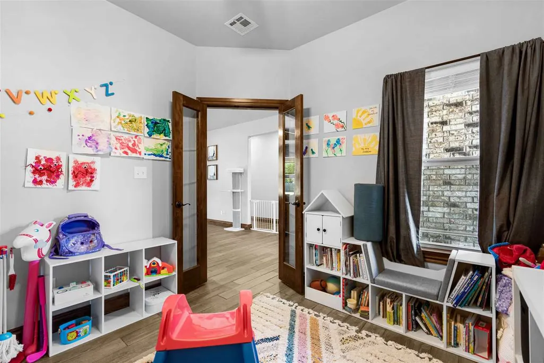
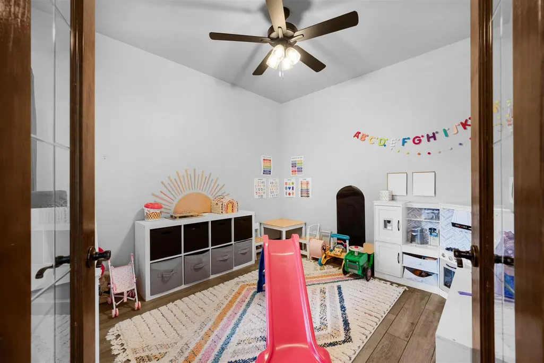
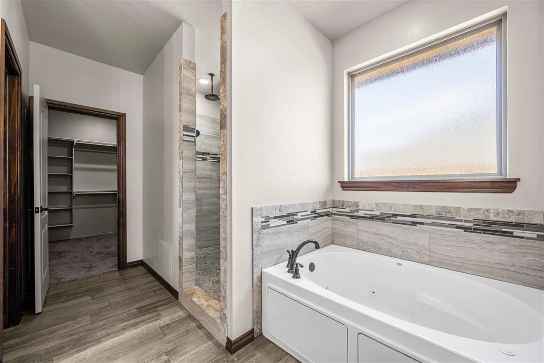
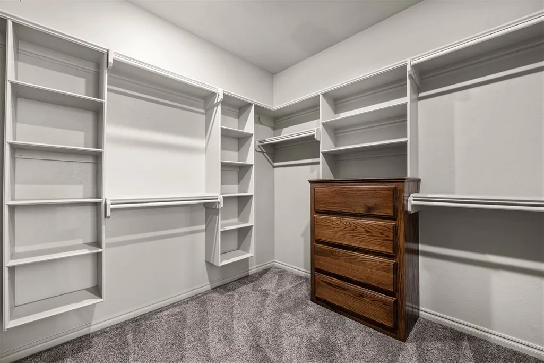
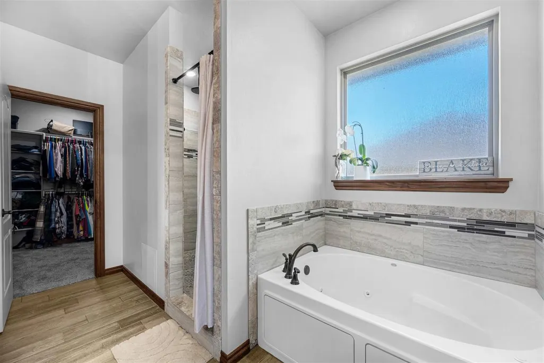
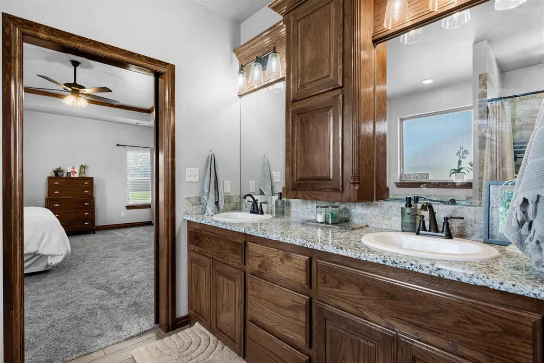
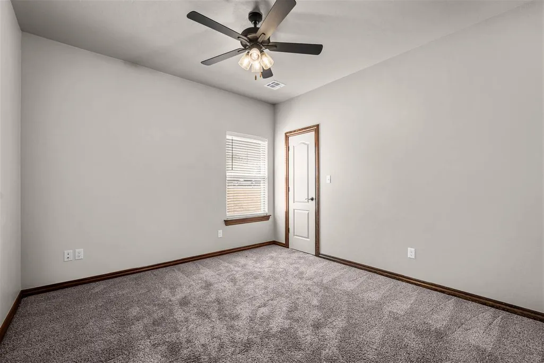
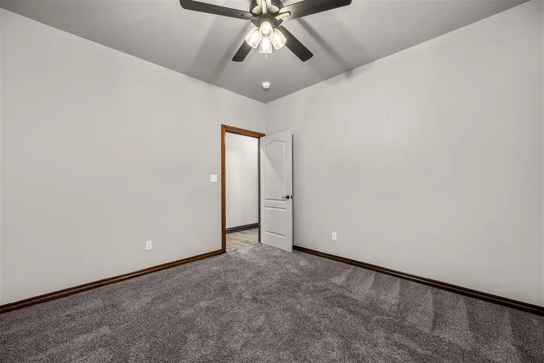
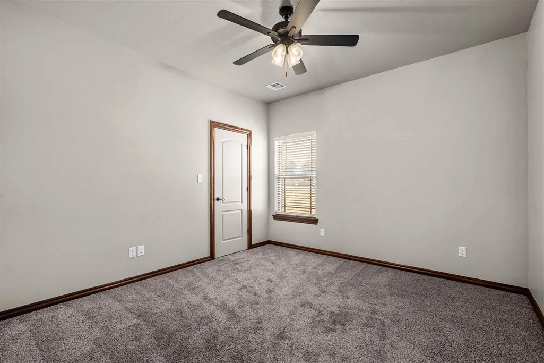
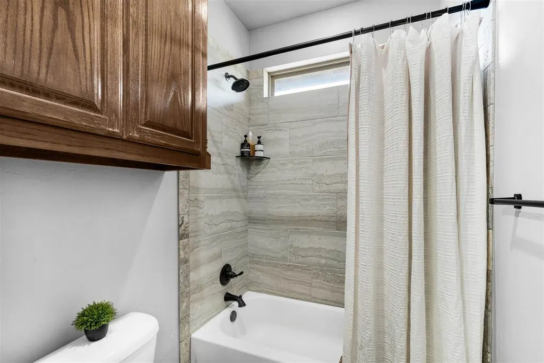
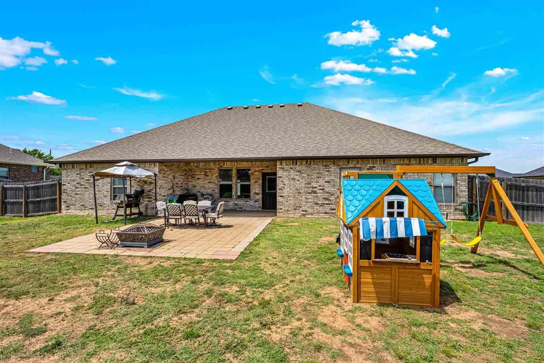
NEW PRICE â $355,000! More space. More flexibility. More room to live. Welcome to 1022 NE Sky Ridge in Elgin's Highland Hills Addition â a spacious 4-bedroom, 2.5-bath home with approximately 2,400 sq. ft., PLUS a dedicated office, 3-car garage and a generous half-acre lot. Built in 2021, this home offers the space buyers are looking for without sacrificing modern features. The open living and kitchen areas create an inviting space for everyday living and entertaining, while the dedicated office gives you the flexibility for working from home, a study, playroom or additional living space. The primary suite offers a comfortable retreat with a walk-in closet and whirlpool tub, while three additional bedrooms provide plenty of room for family, guests or hobbies. And outside, the half-acre lot gives you something that's becoming harder to find â room to breathe. Enjoy the space, create your backyard vision, entertain, or simply have more room between you and your neighbors. Add in the 3-car garage, granite countertops, gas fireplace, brick exterior and 2021 construction, and this home offers an excellent combination of size, functionality and location. Now offered at $355,000. If you've been looking for a newer 4-bedroom home with an office, 3-car garage and half-acre lot in Elgin, this one deserves a look. Schedule your private showing today.
| Elementary School | Middle School | High School |
|---|---|---|
| Elgin Elementary School | Elgin Middle School | Elgin High School |
| Price History | |
|---|---|
| 8/13/2026 | Listed $369,000 |
| 9/21/2026 | 4$355,000 |
General Features
| Heating | Central,Electric,Heat Pump |
|---|---|
| Cooling | Central-Electric,Heat Pump |
| Utilities | Room |
| Roof | Composition |
| Fireplaces | Yes |
| Garage | 3 |
| Water | Rural District |
| Sewer | Aeration Septic |
| Gas Y/N | Natural |
| Appliances | Electric,Gas,Freestanding Stove,Vent Hood,Microwave,Dishwasher,Garbage Disposal,Refrigerator |
| Bathrooms | 2 - 1/2 |
| Water Heater | Gas |
| Style | 1 Story |
| County | Comanche |
| Class | RESIDENTIAL |
| Type | SINGLE FAMILY RESIDENCE |
| Age | 0 - 5 |
| Tax Year | 2025 |
| Status | Active |
| Sale/Rent | For Sale |
| Short Sale | No |
| ROOMS | Open Living |
| Annual Taxes | 4,095.36 |
| Energy Features | Double Pane,Ceiling Fan,Ridge Vents |
| Year Built | 2021 |
| High School | Elgin |
| City | Elgin |
| Elementary School | Elgin |
| Middle School | Elgin |
| DOM | 40 |
| Public Remarks | NEW PRICE â $355,000! More space. More flexibility. More room to live. Welcome to 1022 NE Sky Ridge in Elgin's Highland Hills Addition â a spacious 4-bedroom,2.5-bath home with approximately 2, |
Interior Features
| Electricity | Cotton Electric |
|---|---|
| Beds | 4 |
| Floors | Ceramic Tile,Carpet |
| Fireplace | Natural Gas |
Exterior Features
| Car Port | None |
|---|---|
| Exterior | Brick Veneer |
| Foundation | Slab |
| Lot Size Area | 0.5 |
| Fencing | Wood |
| Condition | Original |
Amenities
- Foreclosure
- Views
- Short Sale
- New Construction
- Adult 55+
- Lease To Own
- No HOA Fees
- Furnished
- Primary On Main
- Air Conditioning
- Seller Finance
- Green
- Fixer Upper
- Horse
- Golf
- Fireplace
- Deck
- Garage
- Basement
- Pool
Property vs Single Family Average in 73538
Price
Taxes
Visits
 Copyright© 2026 MLSOK, Inc. listing content is believed to be accurate but is not guaranteed. Subject to verification by all parties. The listing information being provided is for consumers personal, non?commercial use and may not be used for any purpose other than to identify prospective properties consumers may be interested in purchasing. This listing data is copyrighted and may not be transmitted, retransmitted, copied, framed, repurposed, or altered in any way for any other site, individual
 Lawton Board of Realtors® All information deemed reliable but not guaranteed. All properties are subject to prior sale, change or withdrawal. Neither listing broker(s) or information provider(s) shall be responsible for any typographical errors, misinformation, misprints and shall be held totally harmless. Listing(s) information is provided for consumer's personal, non-commercial use and may not be used for any purpose other than to identify prospective properties consumers may be interested
