
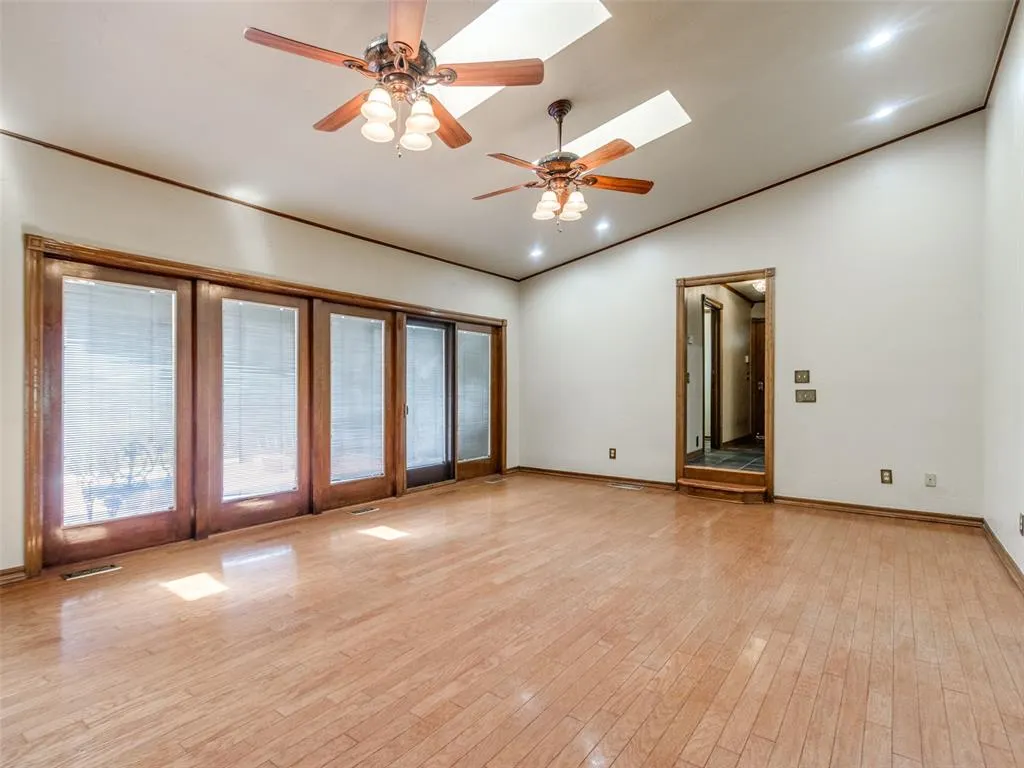
Address
12504 N Frisco Road, Yukon, OK
Price
$ 1,250,000
Property Attributes
- MLS#1241867
- TypeSingle Family
- Listing Status Active
- CountyCANADIAN
- CityYukon
- Neighborhoodunplatted
- Zip73099
- StyleTraditional
- Year Built1975
- Price$ 1,250,000
- Bedrooms5
- Full Bathrooms6
- Half Bathrooms1
- Sqr Footage11398
- Lot Size10.01 Acres
Data Source:
Oklahoma City Metro MLS (OKCAR)
Property Description
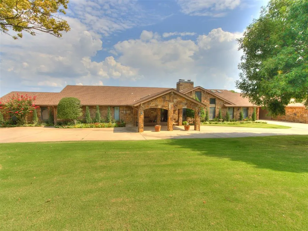
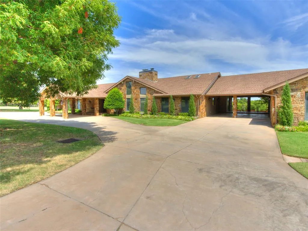
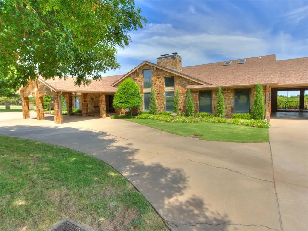
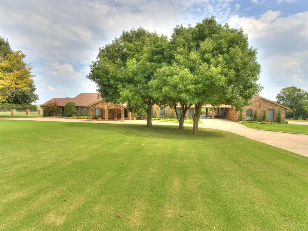
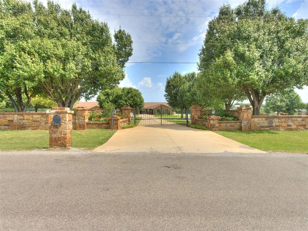
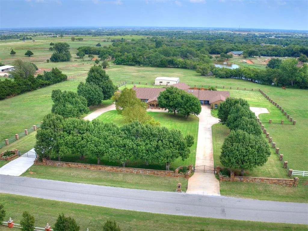
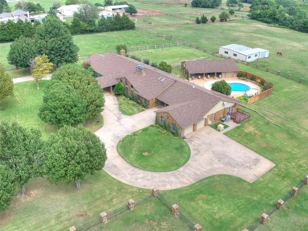
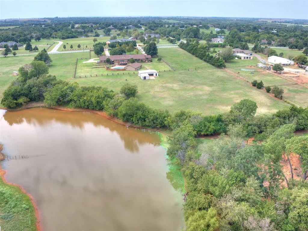
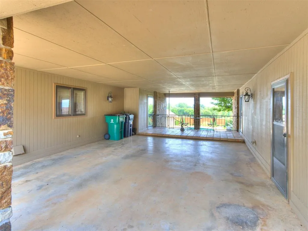
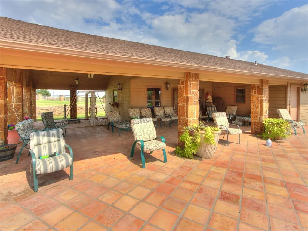
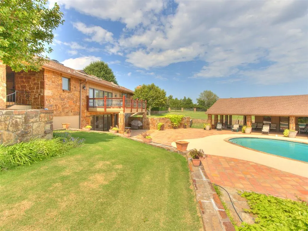
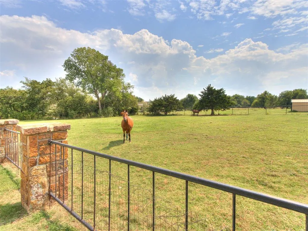
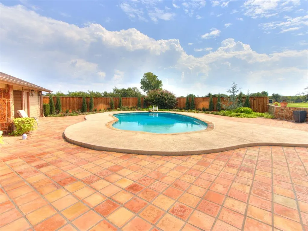
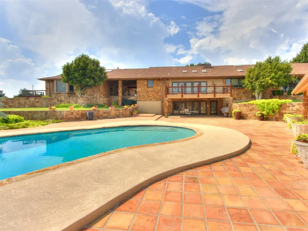
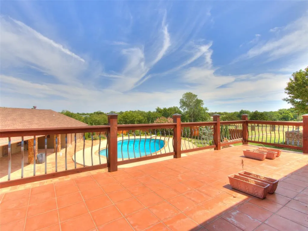
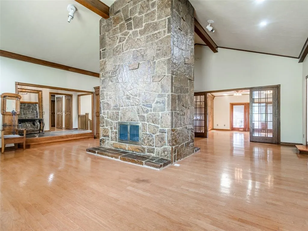
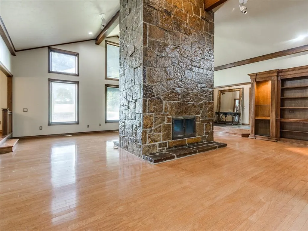
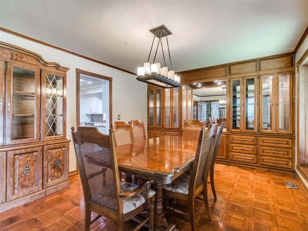
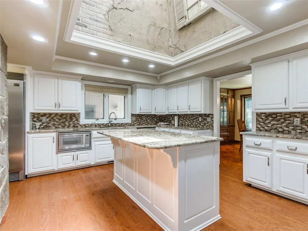
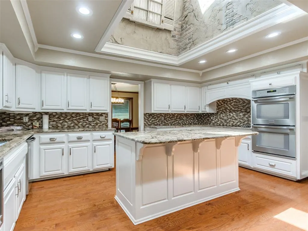
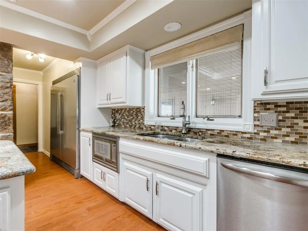
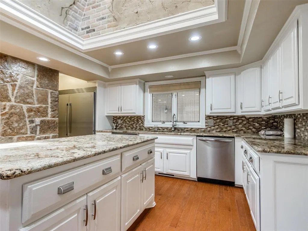
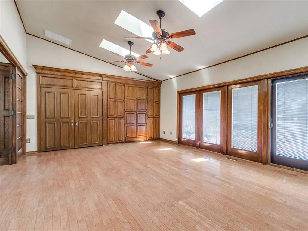
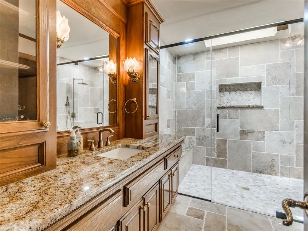
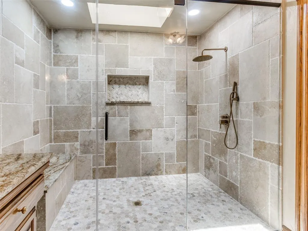
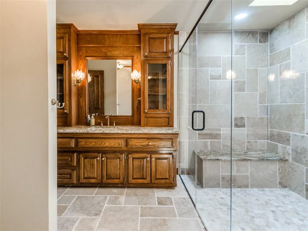
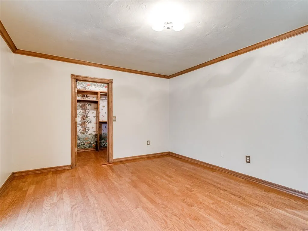
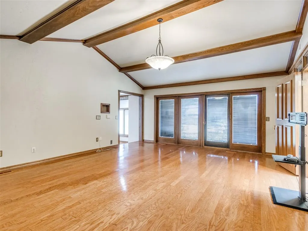
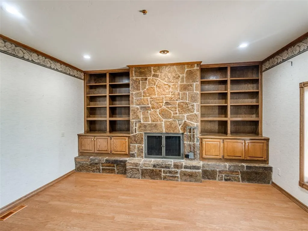
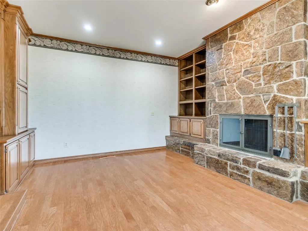
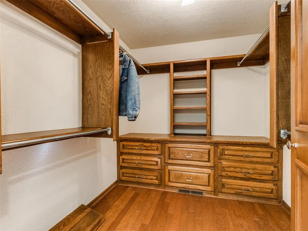
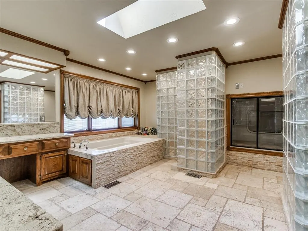
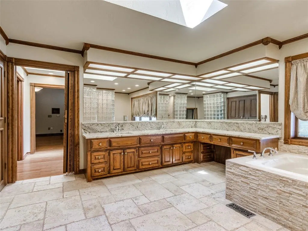
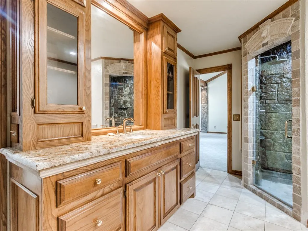
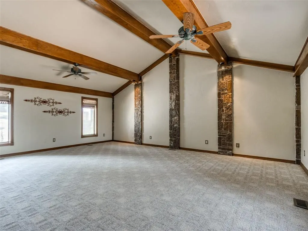


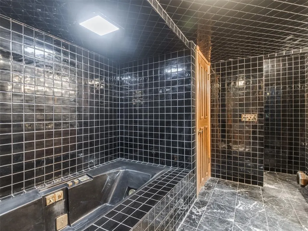
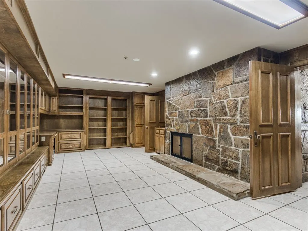
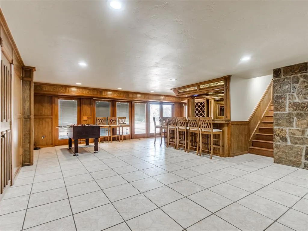
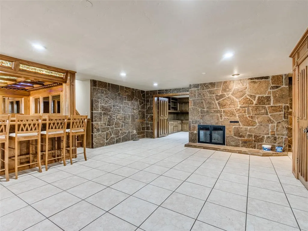
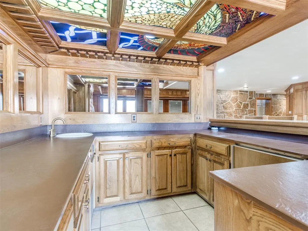
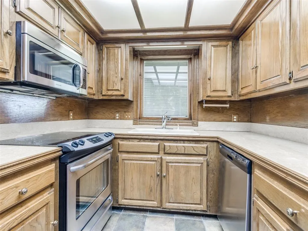
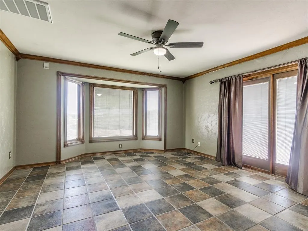
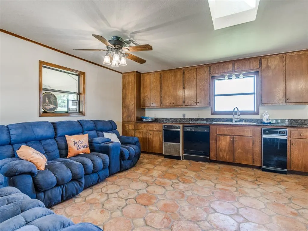
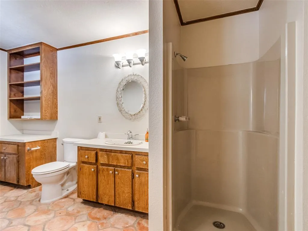
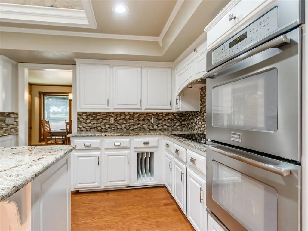
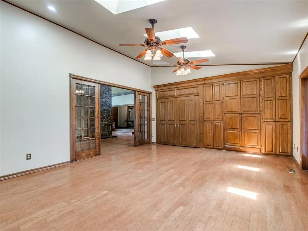
From the moment you turn through one of the twin gates and down a long circle drive you will realize you have arrived at a rare opportunity to own a private estate that offers the perfect blend of space, character, and peaceful Oklahoma living. Nestled on approximately 10 acres, this impressive property features over 11,000 square feet of living space, anchored by a one of a kind double sided soaring stone fireplace, designed for those who appreciate room to spread out. With 5 spacious bedrooms, 7 bathrooms, multiple living areas, and a totally finished walk out basement, this home offers incredible flexibility for entertaining, multi-generational living, hobbies, or working from home. The classic stone exterior creates timeless curb appeal, while the expansive acreage provides endless possibilities. Whether you've dreamed of enjoying quiet evenings watching Oklahoma sunsets, creating your own hobby farm, or simply having room to roam, this property offers the privacy and freedom that's becoming increasingly difficult to find. Inside, you'll find generous living spaces creating an inviting atmosphere for family gatherings and entertaining guests. The home's substantial footprint allows everyone to enjoy their own space while still feeling connected. Located in the highly sought-after Piedmont School District, this exceptional property combines country tranquility with convenient access to Yukon, Piedmont, and the Oklahoma City metro, making commuting, shopping, dining, and entertainment all within easy reach. Property Highlights 5 Bedrooms 7 Bathrooms 10.01 Acres Fully finished walk out basement 3 Fireplaces Attached garage and carport Stone construction In-Ground pool and a pond. Pool House and Guest House Hidden safe room. Extensive landscaping Portico Entrance Huge workshop And oh yes, Horses Anyone?
| Elementary School | Middle School | High School |
|---|---|---|
| Northwood ES | Piedmont MS | Piedmont HS |
| Price History | |
|---|---|
| 7/30/2026 | Listed $1,250,000 |
General Features
| Heating | Electric |
|---|---|
| Cooling | Electric |
| Possession | Funding |
| Roof | Composition |
| Appliances | Dishwasher,Disposal,Ice Maker,Water Heater |
| Garage Spaces | 2 |
| Architectural Style | Traditional |
| Pool Features | Cabana,Gunite |
| Construction Materials | Stone |
| Year Built | 1975 |
| Property Subtype | Single Family Residence |
| County | Canadian |
| Property Type | Residential |
| Full Baths | 6 |
| Status | Active |
| Directions | From NW 122nd and Frisco north to property. |
| High School | Piedmont HS |
| City | Yukon |
| Disclosures | Yes |
| High School District | Piedmont |
| Lot Size Square Feet | 436036 |
| Elementary School | Northwood ES |
| Middle/Junior High School | Piedmont MS |
| Standard Status | Active |
Interior Features
| Flooring | Tile,Wood |
|---|---|
| Total Fireplaces | 3 |
| Fireplace Features | Masonry |
| Half Baths | 1 |
| Total Bedrooms | 5 |
| LivingAreaSource | Assessor |
| Total Baths | 7 |
Exterior Features
| Exterior Amenities | Balcony,Rain Gutters |
|---|---|
| Lot Features | Pasture,Waterfront |
| Foundation Details | Slab |
| Lot Size Acres | 10.01 |
Amenities
- Foreclosure
- Views
- Short Sale
- New Construction
- Adult 55+
- Lease To Own
- No HOA Fees
- Furnished
- Primary On Main
- Air Conditioning
- Seller Finance
- Green
- Fixer Upper
- Horse
- Golf
- Fireplace
- Deck
- Garage
- Basement
- Pool
Property vs Single Family Average in 73099
Price
Year Built
Visits
In The Neighborhood
Just Listed
Jones
$ 529,950
14471 E Wilshire Road
Jones, OK 73049
- Type
- Single Family
- Size
- 2,711 SqFt
- Rooms
- 5 Beds + 3 Baths
Keller Williams Summit 405-691-2556
Just Listed
Yukon
$ 3,000,000
12700 N Frisco Road
Yukon, OK 73099
- Type
- Single Family
- Size
- 5,596 SqFt
- Rooms
- 4 Beds + 5 Baths
Coldwell Banker Select 405-720-1116
Just Listed
Edmond
$ 950,000
3320 Ne 122nd Street
Edmond, OK 73013
- Type
- Single Family
- Size
- 4,224 SqFt
- Rooms
- 3 Beds + 4.5 Baths
Verbode 405-757-7001
Tuttle
$ 300,000
831 County Street 2917
Tuttle, OK 73089
- Type
- Single Family
- Size
- 1,600 SqFt
- Rooms
- 3 Beds + 2 Baths
Keller Williams Summit 405-691-2556
Noble
$ 255,000
6881 96th Street
Noble, OK 73068
- Type
- Single Family
- Size
- 1,152 SqFt
- Rooms
- 3 Beds + 2 Baths
Keller Williams Realty-Mulinix 405-329-6976
Piedmont
$ 475,000
4800 Ne Ash Street
Piedmont, OK 73078
- Type
- Single Family
- Size
- 2,590 SqFt
- Rooms
- 4 Beds + 2.5 Baths
Keller Williams Realty Elite 405-948-7500
Blanchard
$ 575,000
2889 Sw 3rd Street
Blanchard, OK 73010
- Type
- Single Family
- Size
- 2,280 SqFt
- Rooms
- 3 Beds + 3.5 Baths
eXp Realty 888-560-3964
Newalla
$ 675,000
17820 Se 104th Street
Newalla, OK 74857
- Type
- Single Family
- Size
- 2,684 SqFt
- Rooms
- 3 Beds + 2.5 Baths
RE/MAX Cobblestone 405-582-2040
Binger
$ 249,750
16115 County Street 2610
Binger, OK 73009
- Type
- Single Family
- Size
- 3,901 SqFt
- Rooms
- 5 Beds + 3 Baths
Dean Lemons & Associates 405-682-9505
Norman
$ 365,000
1651 Kiamichi Road
Norman, OK 73026
- Type
- Single Family
- Size
- 1,857 SqFt
- Rooms
- 3 Beds + 2.5 Baths
Real Broker LLC 405-400-1611
Oklahoma City
$ 675,000
12700 Se 104th Street
Oklahoma City, OK 73165
- Type
- Single Family
- Size
- 3,486 SqFt
- Rooms
- 3 Beds + 4 Baths
Hamilwood Real Estate 405-631-2882
Lexington
$ 693,400
10001 144th Street
Lexington, OK 73051
- Type
- Single Family
- Size
- 3,199 SqFt
- Rooms
- 5 Beds + 4 Baths
Metro Brokers of OK-KJD & Asso 405-229-0888
 Copyright© 2026 MLSOK, Inc. listing content is believed to be accurate but is not guaranteed. Subject to verification by all parties. The listing information being provided is for consumers personal, non?commercial use and may not be used for any purpose other than to identify prospective properties consumers may be interested in purchasing. This listing data is copyrighted and may not be transmitted, retransmitted, copied, framed, repurposed, or altered in any way for any other site, individual
 Lawton Board of Realtors® All information deemed reliable but not guaranteed. All properties are subject to prior sale, change or withdrawal. Neither listing broker(s) or information provider(s) shall be responsible for any typographical errors, misinformation, misprints and shall be held totally harmless. Listing(s) information is provided for consumer's personal, non-commercial use and may not be used for any purpose other than to identify prospective properties consumers may be interested
