
Address
1208 N Wisteria Terrace, Mustang, OK
Price
$ 332,500
Property Attributes
- MLS#1244292
- TypeSingle Family
- Listing Status Active
- CountyCANADIAN
- CityMustang
- NeighborhoodPrairie Hills Estates Add Ph 1
- Zip73064
- StyleTraditional
- Year Built2020
- Price$ 332,500
- Bedrooms4
- Full Bathrooms2
- Half Bathrooms0
- Sqr Footage1967
- Lot Size0.1904 Acres
Data Source:
Oklahoma City Metro MLS (OKCAR)
Property Description

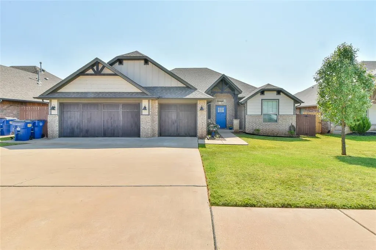
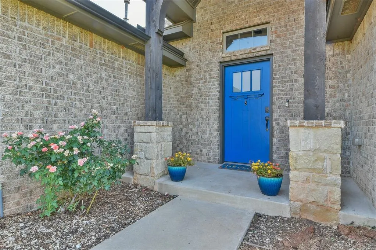
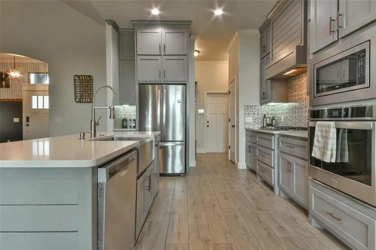
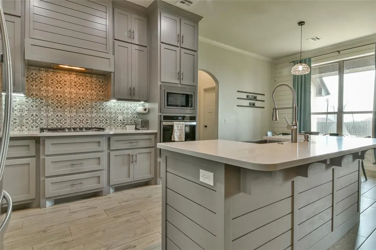
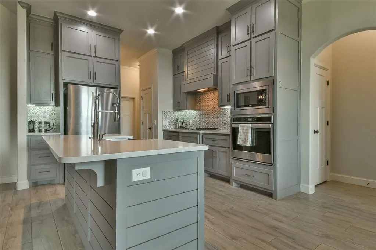
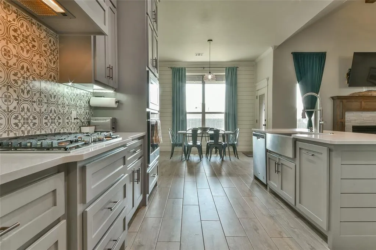
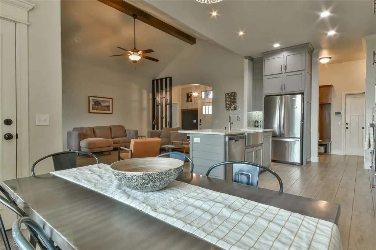
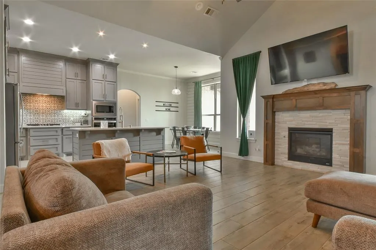
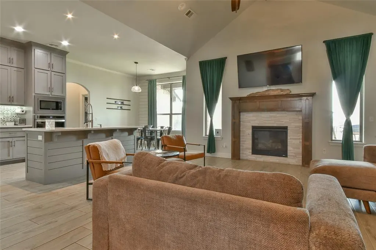
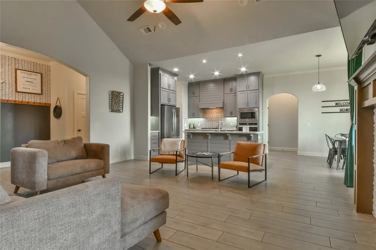
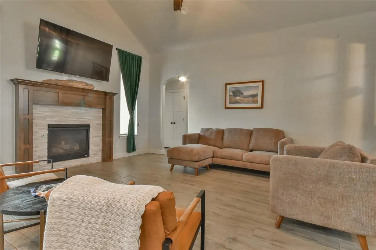
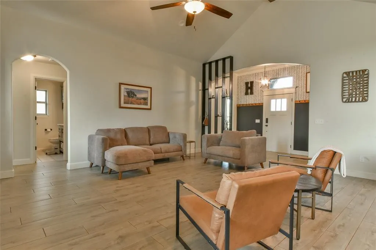
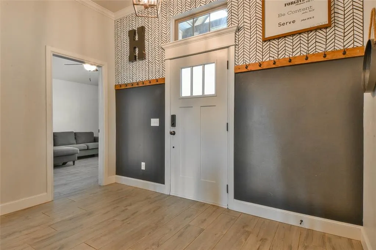
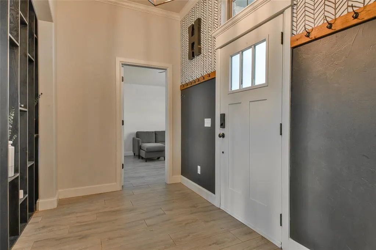
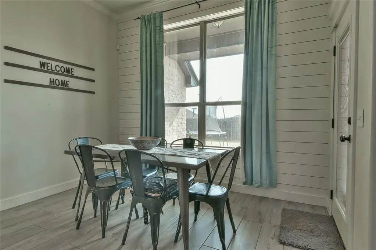
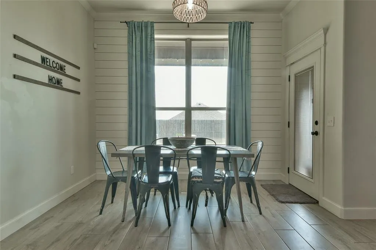
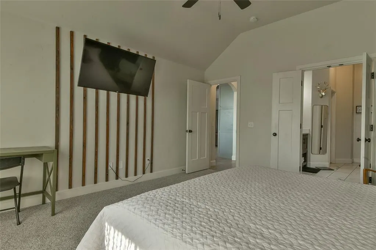
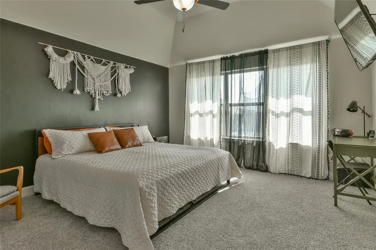
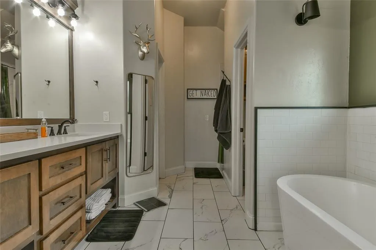
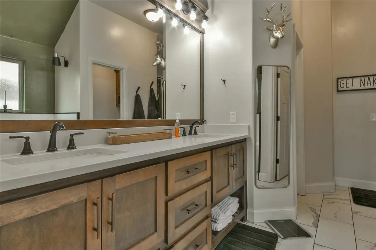
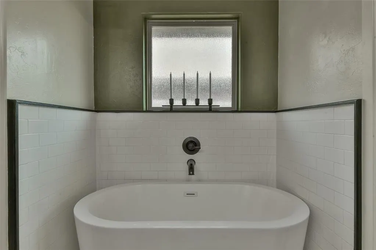
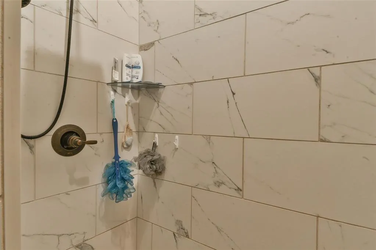
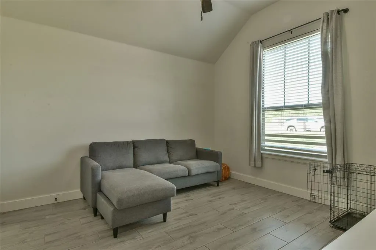
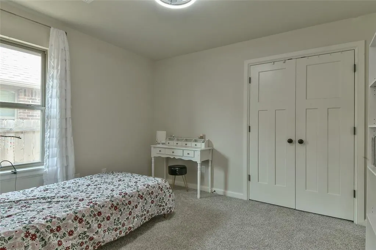
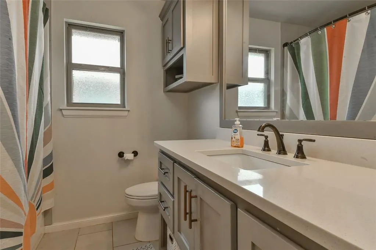
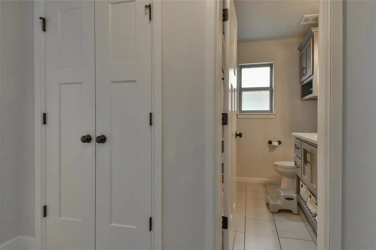
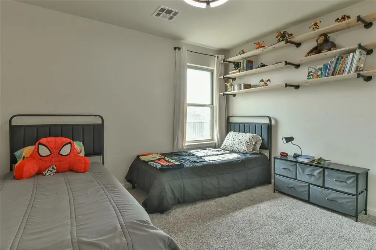
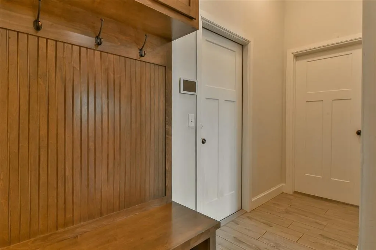
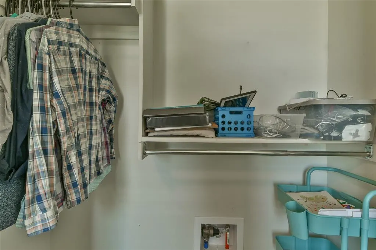
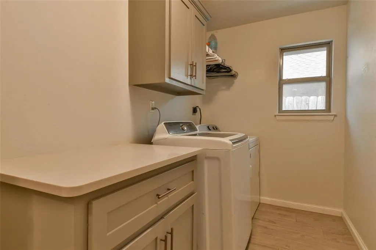
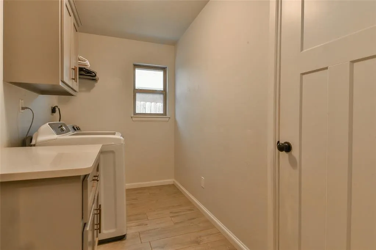
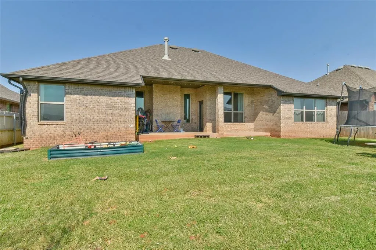
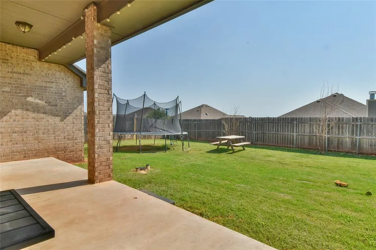
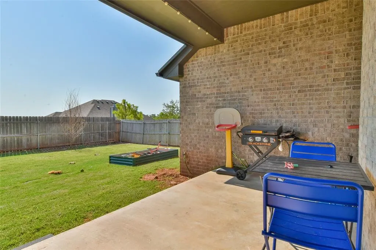
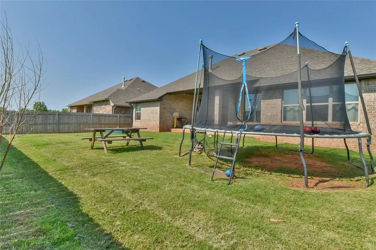
Welcome home to this 4-bedroom, 2-bath home, completed in 2020 and located in the desirable Mustang School District. Thoughtfully designed with quality finishes and an inviting, functional layout, this home features brand-new carpet, wood-look tile throughout the main living areas and in the fourth bedroom, and an abundance of natural light throughout the living, kitchen, and dining spaces. The well-appointed kitchen offers quartz countertops, a built-in gas range, soft-close cabinet doors, and full-extension drawers, making it both stylish and practical. The main living area is anchored by a gas fireplace featuring a beautiful stacked-stone surround and wood mantle, creating a warm and inviting focal point. The spacious primary suite features dual vanities, a walk-in shower, and a separate soaking tub. The fourth bedroom, finished with wood-look tile, offers flexibility as a home office, study, or additional bedroom. A convenient mud bench just off the garage provides an ideal drop zone for shoes, bags, and everyday essentials, while the inside utility room adds even more functionality. Outside, enjoy a large covered patio that’s perfect for relaxing, grilling, or entertaining. The 3-car garage provides ample parking and storage, while the in-ground storm shelter offers valuable peace of mind. With its modern finishes, flexible spaces, abundant natural light, and thoughtful features throughout, this move-in-ready home offers the perfect blend of comfort, functionality, and style in Mustang School District.
| Elementary School | Middle School | High School |
|---|---|---|
| Prairie View ES | Mustang North MS | Mustang HS |
| Price History | |
|---|---|
| 8/13/2026 | Listed $339,900 |
| 8/28/2026 | 2$335,000 |
| 9/21/2026 | 1$332,500 |
General Features
| Heating | Natural Gas |
|---|---|
| Cooling | Electric |
| Utilities | Public |
| Possession | Funding |
| Roof | Composition |
| Appliances | Dishwasher,Disposal,Microwave |
| HOA Fee | 300 |
| Garage Spaces | 3 |
| Association Fee Includes | Common Area Maintenance |
| Architectural Style | Traditional |
| Construction Materials | Brick & Frame |
| Year Built | 2020 |
| Property Subtype | Single Family Residence |
| County | Canadian |
| Property Type | Residential |
| Full Baths | 2 |
| Status | Active |
| Directions | Turn south onto Prairie Hills Terr from SW 59th St,right onto E Pinric Terr,left onto Wisteria,property is on your left 2nd to last on the street. |
| High School | Mustang HS |
| City | Mustang |
| Disclosures | Yes |
| High School District | Mustang |
| Lot Size Square Feet | 8294 |
| Elementary School | Prairie View ES |
| Home Warranty Y/N | No |
| Middle/Junior High School | Mustang North MS |
| Builder Name | Mirage |
| Standard Status | Active |
| Tax Lot | 13 |
Interior Features
| Interior Amenities | Ceiling Fan(s),Combo Woodwork |
|---|---|
| Flooring | Combo,Carpet,Tile |
| Total Fireplaces | 1 |
| Fireplace Features | Gas Log |
| Total Bedrooms | 4 |
| LivingAreaSource | Assessor |
| Total Baths | 2 |
Exterior Features
| Fencing | Wood |
|---|---|
| Lot Features | Interior Lot |
| Foundation Details | Slab |
| Lot Size Acres | 0.1904 |
Amenities
- Foreclosure
- Views
- Short Sale
- New Construction
- Adult 55+
- Lease To Own
- No HOA Fees
- Furnished
- Primary On Main
- Air Conditioning
- Seller Finance
- Green
- Fixer Upper
- Horse
- Golf
- Fireplace
- Deck
- Garage
- Basement
- Pool
Property vs Single Family Average in 73064
Price
Year Built
Visits
 Copyright© 2026 MLSOK, Inc. listing content is believed to be accurate but is not guaranteed. Subject to verification by all parties. The listing information being provided is for consumers personal, non?commercial use and may not be used for any purpose other than to identify prospective properties consumers may be interested in purchasing. This listing data is copyrighted and may not be transmitted, retransmitted, copied, framed, repurposed, or altered in any way for any other site, individual
 Lawton Board of Realtors® All information deemed reliable but not guaranteed. All properties are subject to prior sale, change or withdrawal. Neither listing broker(s) or information provider(s) shall be responsible for any typographical errors, misinformation, misprints and shall be held totally harmless. Listing(s) information is provided for consumer's personal, non-commercial use and may not be used for any purpose other than to identify prospective properties consumers may be interested
