
Just Listed










Address
4613 Southcreek Road, Oklahoma City, OK
Price
$ 574,900
Property Attributes
- MLS#1250072
- TypeSingle Family
- Listing Status Active
- CountyCLEVELAND
- CityOklahoma City
- NeighborhoodTwin Lakes 1
- Zip73165
- StyleTraditional
- Year Built2004
- Price$ 574,900
- Bedrooms5
- Full Bathrooms4
- Half Bathrooms0
- Sqr Footage3259
- Lot Size1.41 Acres
Data Source:
Oklahoma City Metro MLS (OKCAR)
Property Description
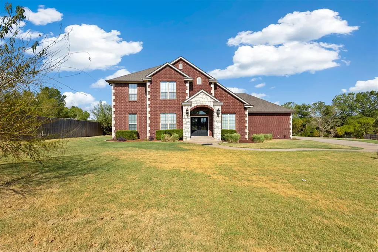
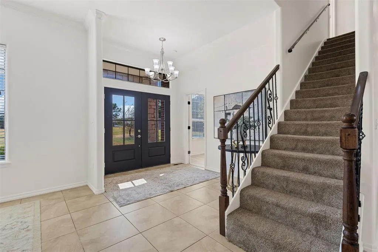
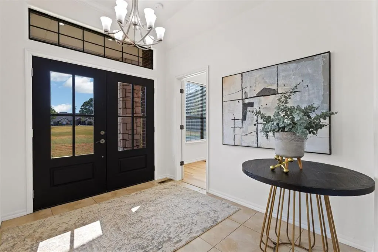
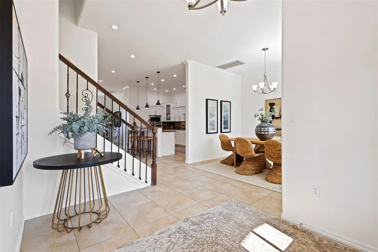
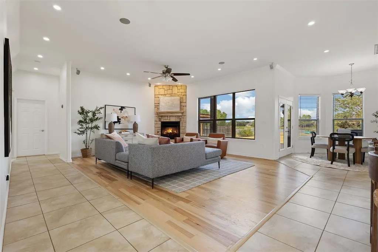
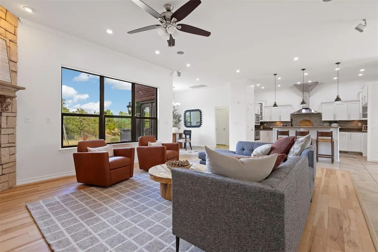
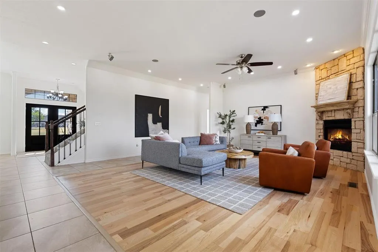
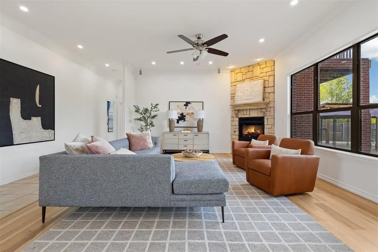
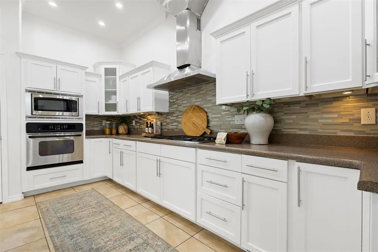
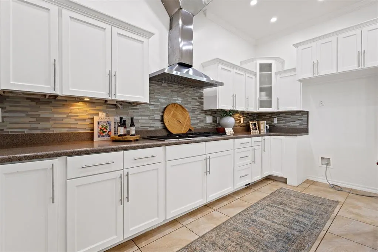
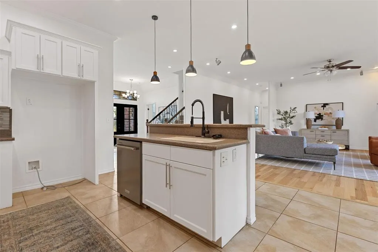
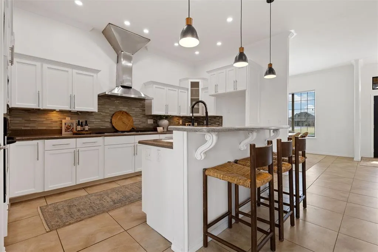
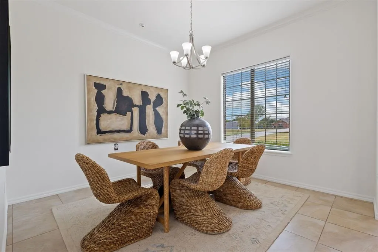
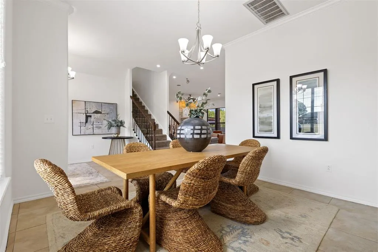
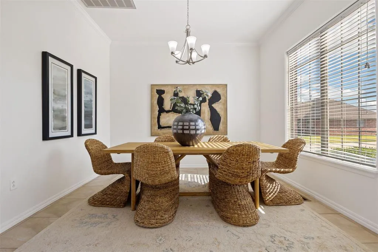
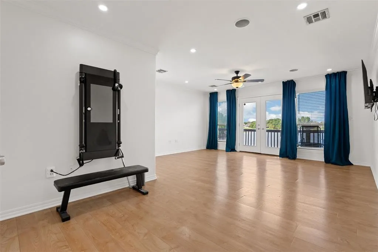
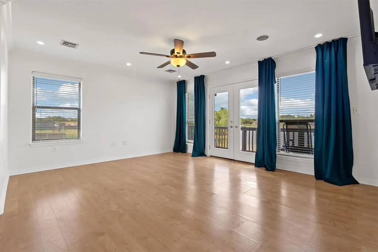
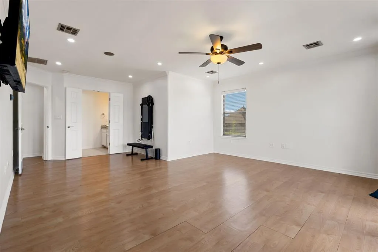
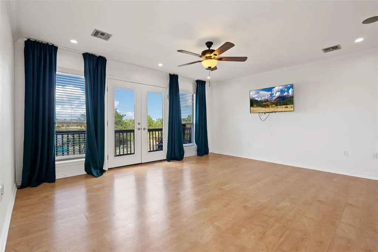
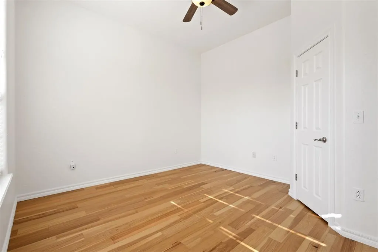
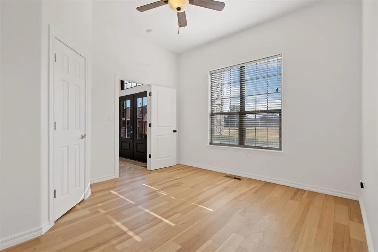
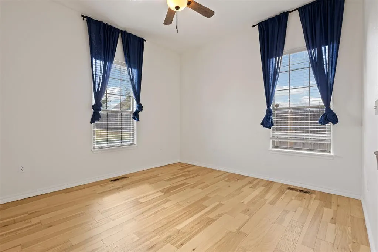
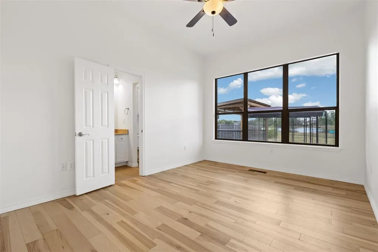
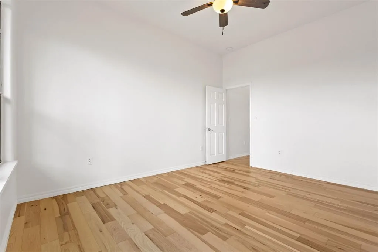
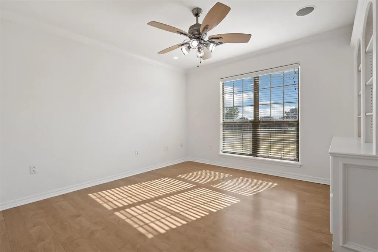
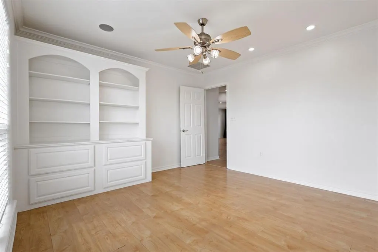
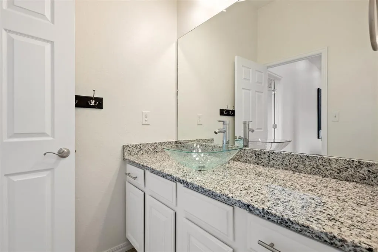
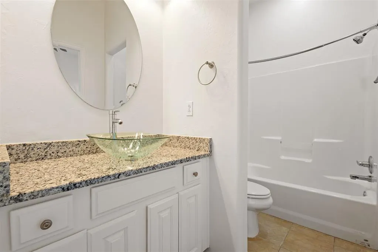
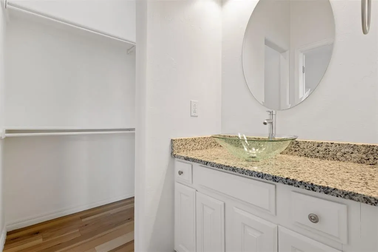
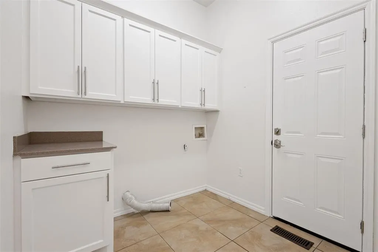
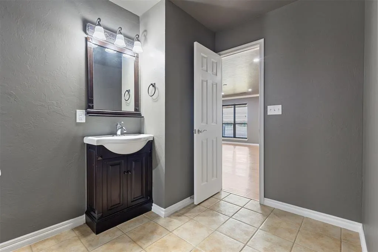
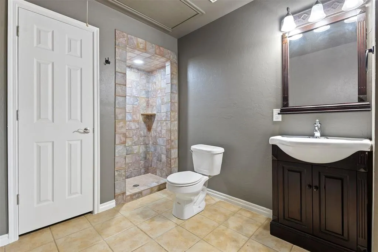
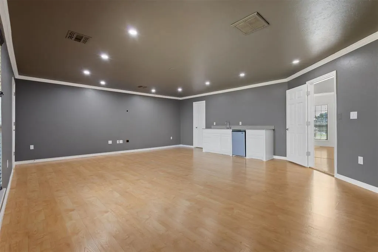
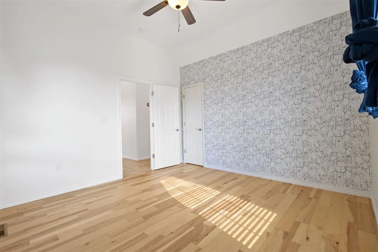
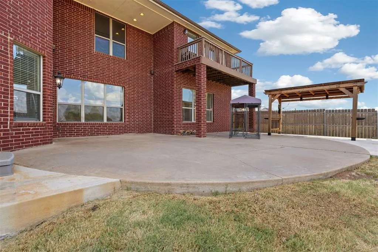
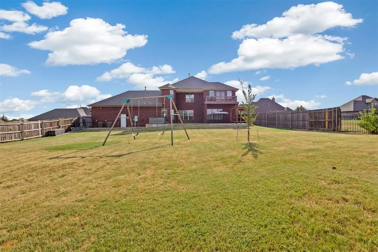
Welcome to the acclaimed gated Twin Lakes addition where privacy, space, and breathtaking lake views come together on this impressive 1.4-acre (MOL) lakefront property. You’ll truly appreciate the thoughtful updates, spacious design, and beautiful setting this property offers. Step inside to a welcoming interior featuring a spacious living room with a charming stone fireplace, and expansive windows showcasing picturesque views of the lake. The recently renovated home offers an elegant formal dining room, a secluded office, and an inviting Chef’s kitchen designed for both everyday living and entertaining. The kitchen features gorgeous white soft-close cabinetry, upper and lower cabinet lighting, stainless steel appliances, gas cooking, and a stylish new backsplash, with a second dining area conveniently nearby. The main level offers multiple bedrooms, including a spacious primary suite with a private bath, providing comfortable flexibility for family and guests. Upstairs, you’ll find a versatile study or second office with custom built-in bookshelves and cabinetry, along with a spectacular second primary suite featuring a beautiful ensuite bath and private deck overlooking the lake. A spacious bonus flex room with its own closet and full bathroom offers endless possibilities as a media room, guest suite, hobby room, or additional living space. Outside, enjoy the tranquility of your private lakefront setting along with thoughtful improvements designed for year-round enjoyment. A grill gazebo added in 2024 creates a dedicated outdoor entertaining space, while new trees planted in 2024 and 2025 enhance the landscape. The home also features a roof approximately 1.5 years old, new gutters and gutter guards, a new front door, and fresh interior paint throughout. Additional features include LED lighting throughout, an oversized garage, and a well-maintained property that has clearly been cared for over the years.
| Elementary School | Middle School | High School |
|---|---|---|
| Timber Creek ES | Highland East JHS Middle School | Moore HS |
| Price History | |
|---|---|
| 9/19/2026 | Listed $574,900 |
General Features
| Heating | Natural Gas |
|---|---|
| Cooling | Electric |
| Possession | Funding |
| Roof | Composition |
| HOA Fee | 860 |
| Garage Spaces | 3 |
| Association Fee Includes | Gated Entry |
| Architectural Style | Traditional |
| Construction Materials | Brick,Brick & Frame |
| Year Built | 2004 |
| Property Subtype | Single Family Residence |
| County | Cleveland |
| Property Type | Residential |
| Full Baths | 4 |
| Status | Active |
| Directions | From OKC: take I-35 South toward Moore. Continue to SE 149th St and head East. Turn south on S Sooner Rd. Turn east on Southcreek Rd. Continue straight; 4613 Southcreek Rd will be on the left |
| High School | Moore HS |
| City | Oklahoma City |
| Disclosures | Yes |
| High School District | Moore |
| Lot Size Square Feet | 61420 |
| Elementary School | Timber Creek ES |
| Home Warranty Y/N | No |
| Middle/Junior High School | Highland East JHS |
| Standard Status | Active |
| Tax Lot | 4 |
Interior Features
| Total Fireplaces | 1 |
|---|---|
| Fireplace Features | Gas Log |
| Total Bedrooms | 5 |
| LivingAreaSource | Assessor |
| Total Baths | 4 |
Exterior Features
| Exterior Amenities | Rain Gutters |
|---|---|
| Lot Features | Waterfront,Water View |
| Foundation Details | Slab |
| Lot Size Acres | 1.41 |
Amenities
- Foreclosure
- Views
- Short Sale
- New Construction
- Adult 55+
- Lease To Own
- No HOA Fees
- Furnished
- Primary On Main
- Air Conditioning
- Seller Finance
- Green
- Fixer Upper
- Horse
- Golf
- Fireplace
- Deck
- Garage
- Basement
- Pool
Property vs Single Family Average in 73165
Price
Year Built
 Copyright© 2026 MLSOK, Inc. listing content is believed to be accurate but is not guaranteed. Subject to verification by all parties. The listing information being provided is for consumers personal, non?commercial use and may not be used for any purpose other than to identify prospective properties consumers may be interested in purchasing. This listing data is copyrighted and may not be transmitted, retransmitted, copied, framed, repurposed, or altered in any way for any other site, individual
 Lawton Board of Realtors® All information deemed reliable but not guaranteed. All properties are subject to prior sale, change or withdrawal. Neither listing broker(s) or information provider(s) shall be responsible for any typographical errors, misinformation, misprints and shall be held totally harmless. Listing(s) information is provided for consumer's personal, non-commercial use and may not be used for any purpose other than to identify prospective properties consumers may be interested
